116 E Georgie Street, Point Washington, FL 32459
116 E Georgie Street
116 E Georgie Street
116 E Georgie Street, Point Washington, FL

$1,315,000

HIGHLIGHTS
  • 5 Beds
  • 4 Full Baths
  • 1 Half Bath
  • 7,405.2 Sq.Ft. Lot
  • 3,624 Sq.Ft. Living
  • 2025 Year Built
  • Sold Status
  • 997140 MLS® ID
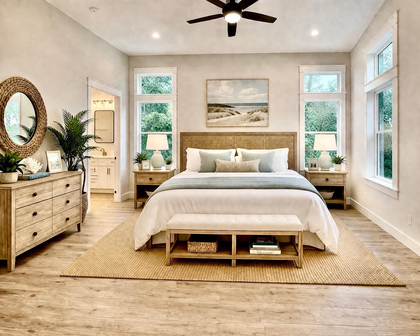
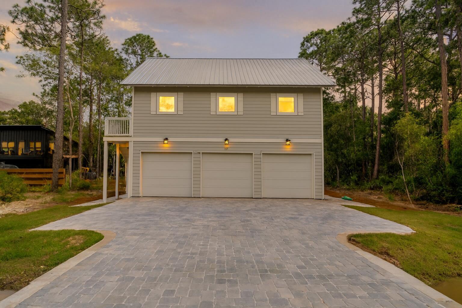
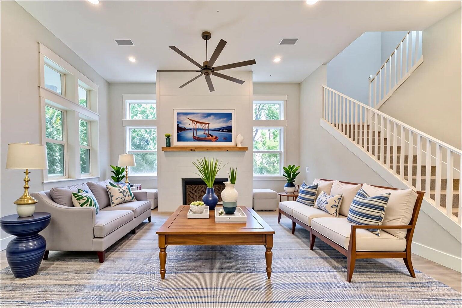
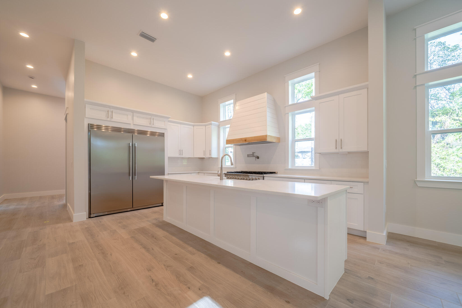
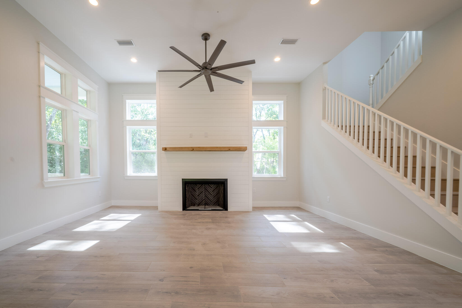
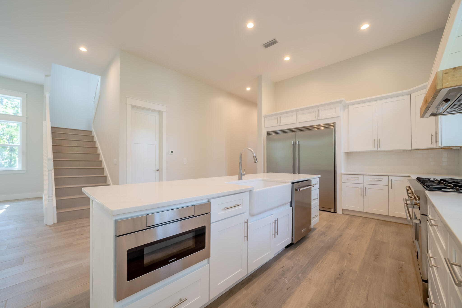
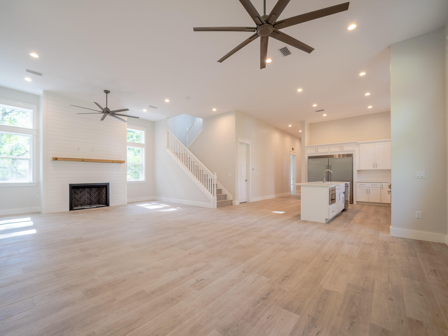
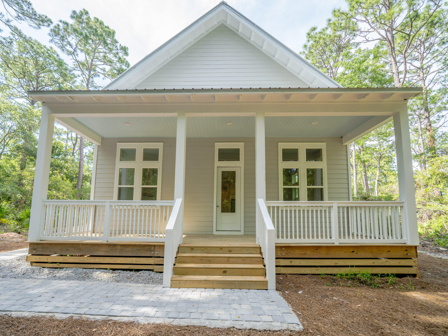
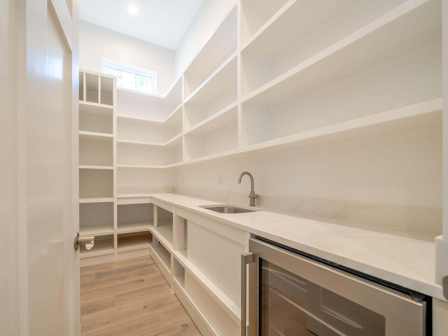
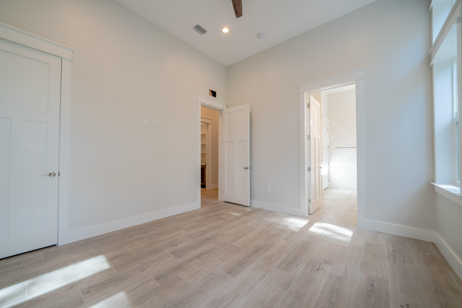
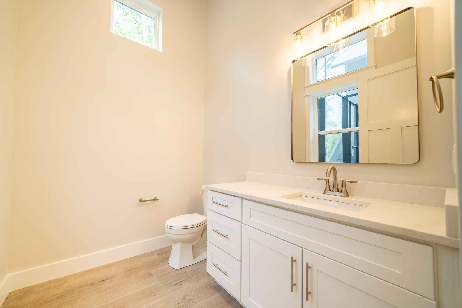
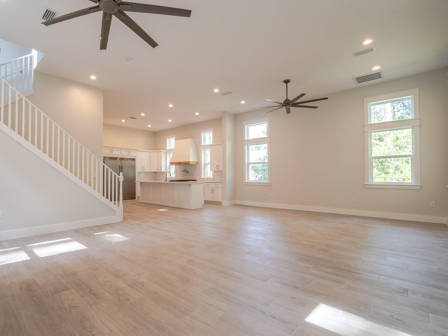
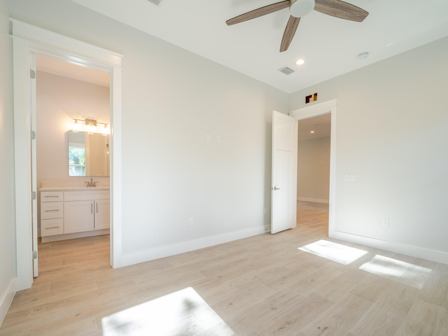
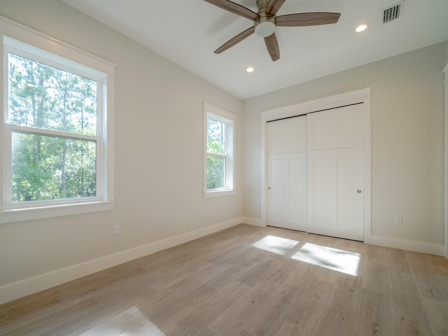
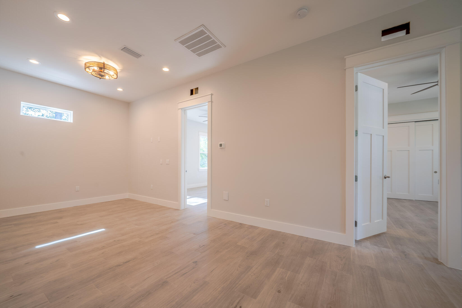
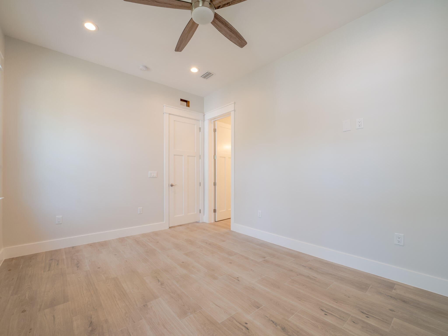
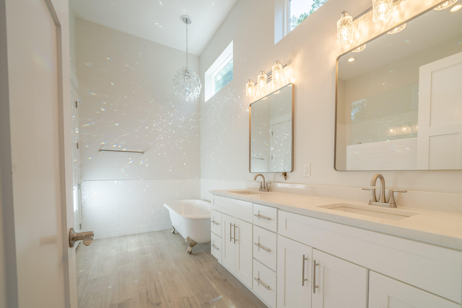
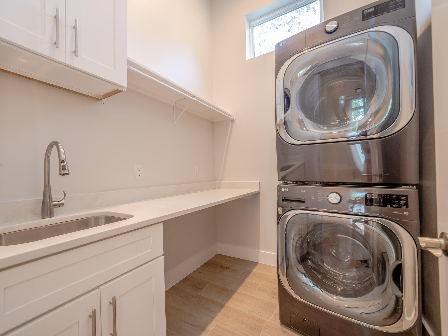
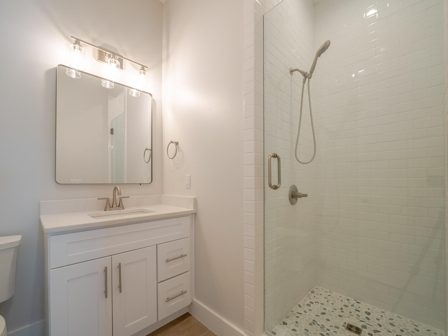
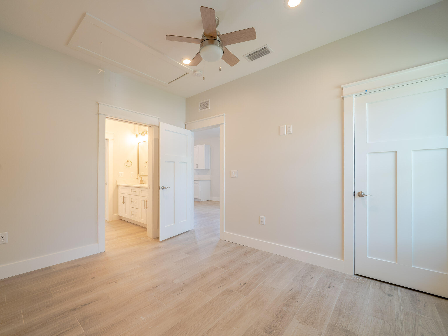
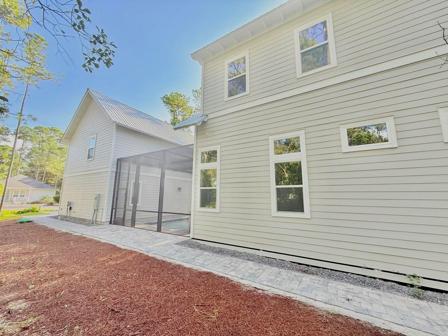
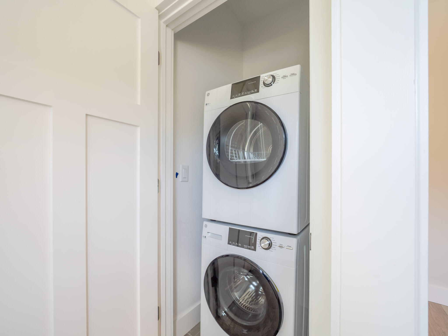
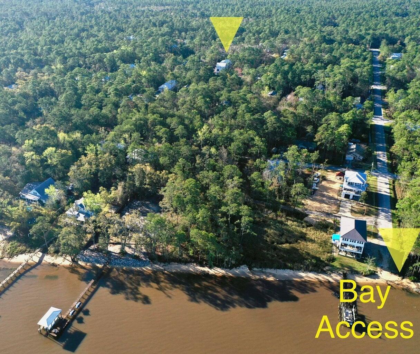
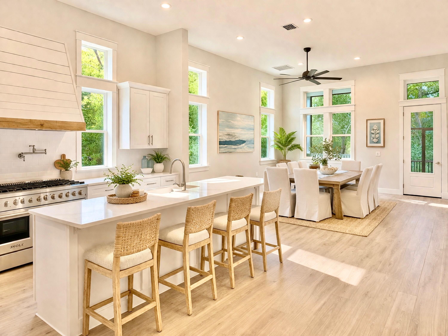
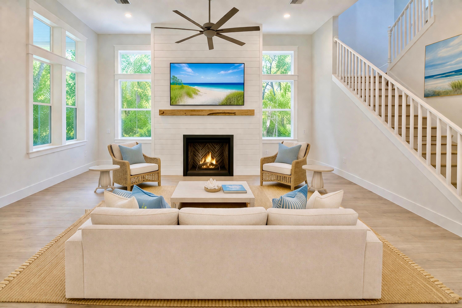
116 E George Street presents a newly constructed five bedroom residence in the heart of Point Washington, complete with a detached carriage house, private pool, and three car garage. Just moments from the Choctawhatchee Bay, this property offers a rare balance of privacy, flexibility, and long term value. With no HOA and no rental restrictions, it is equally suited for full time homeowners, second home buyers, or investors seeking true optionality. The main residence features three bedrooms and three and a half bathrooms, thoughtfully designed with the primary suite on the first floor. The open concept kitchen, living, and dining areas are anchored by a gas fireplace and an expansive island, creating a natural setting for both daily living and entertaining. A walk in butler's pantry with generous shelving and a beverage cooler adds both function and refinement. The first level also includes a laundry room and powder bath for convenience.
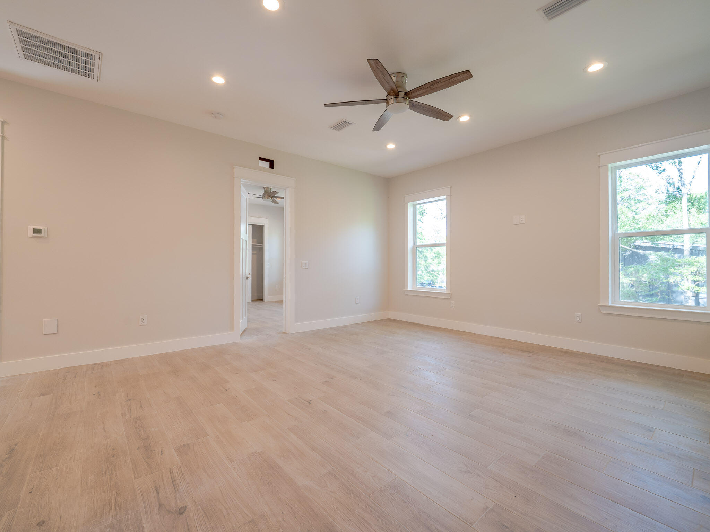
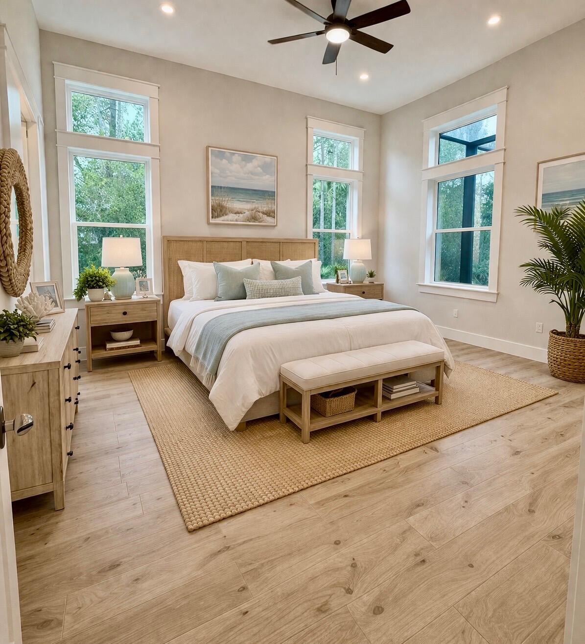
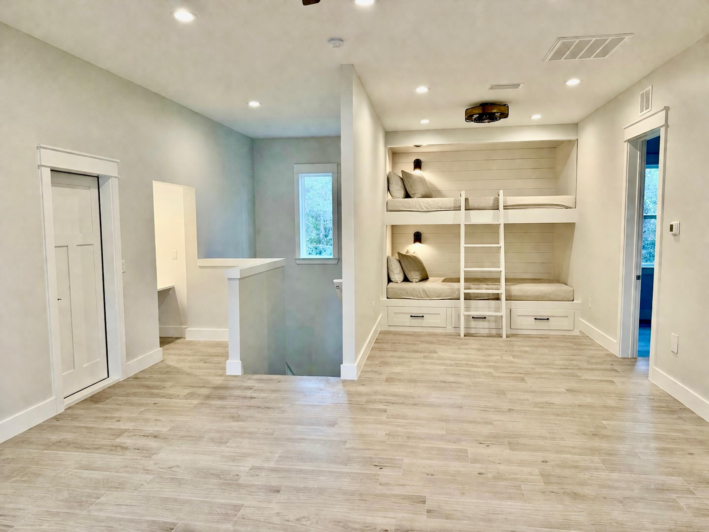
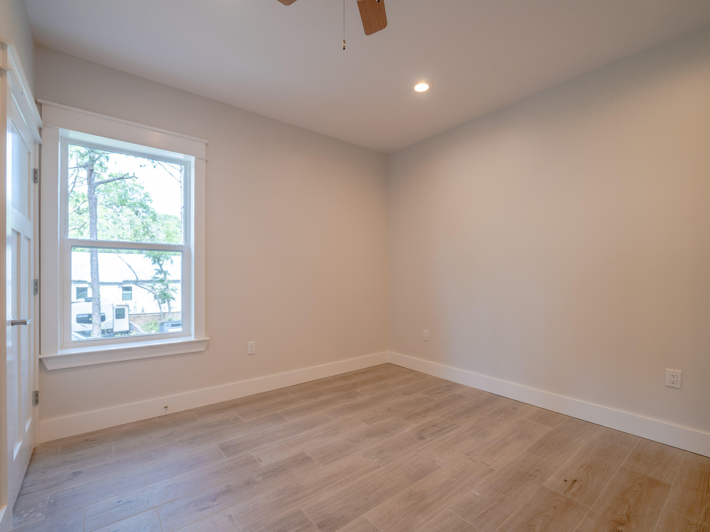
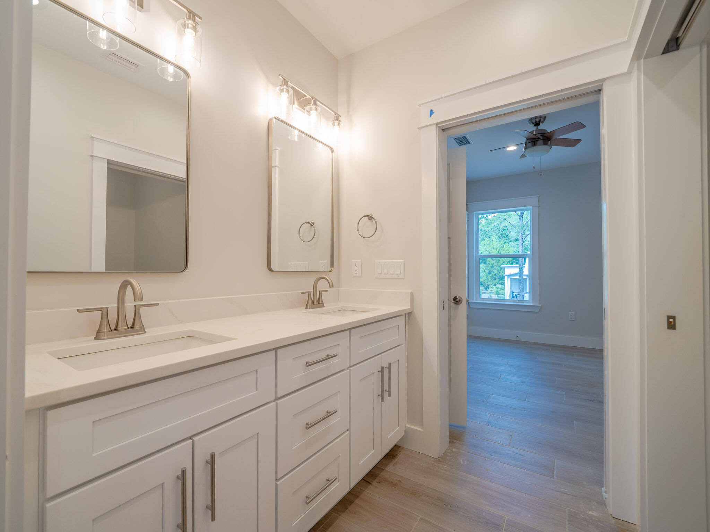
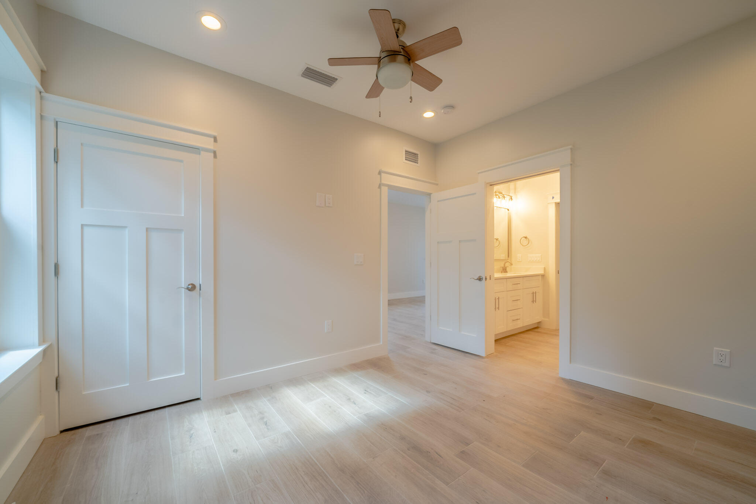
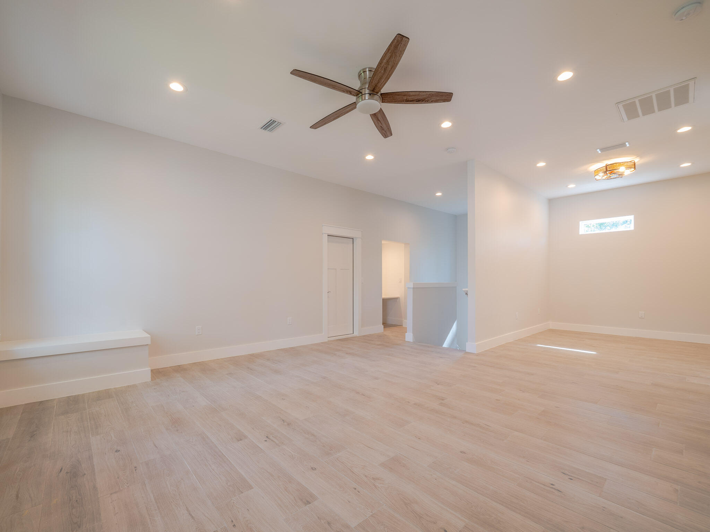
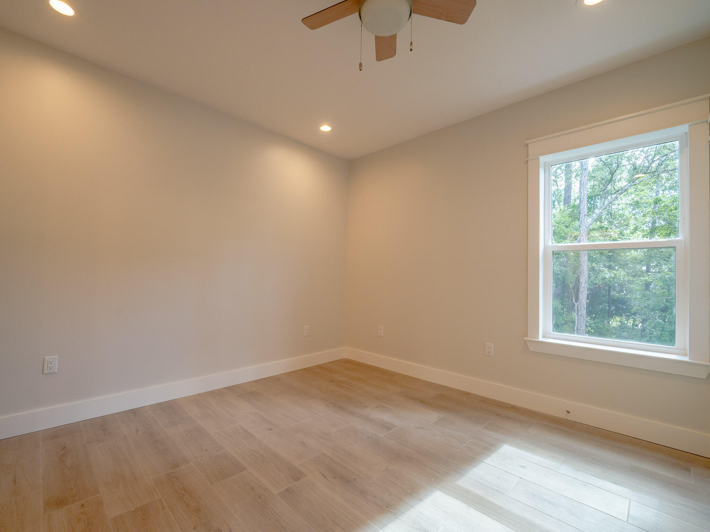
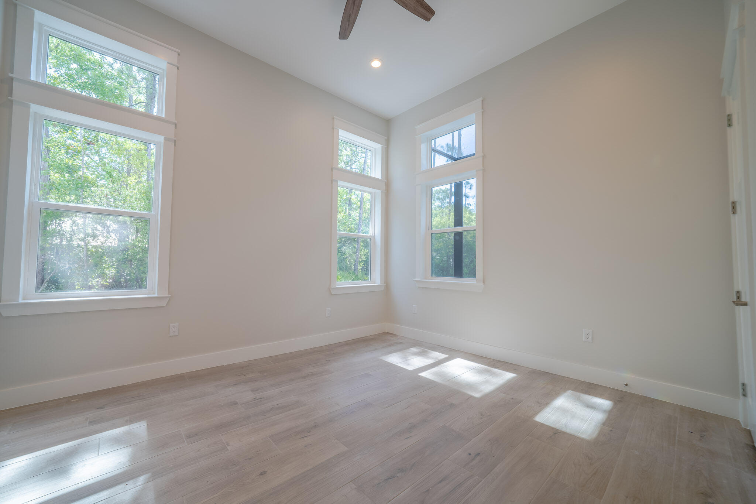
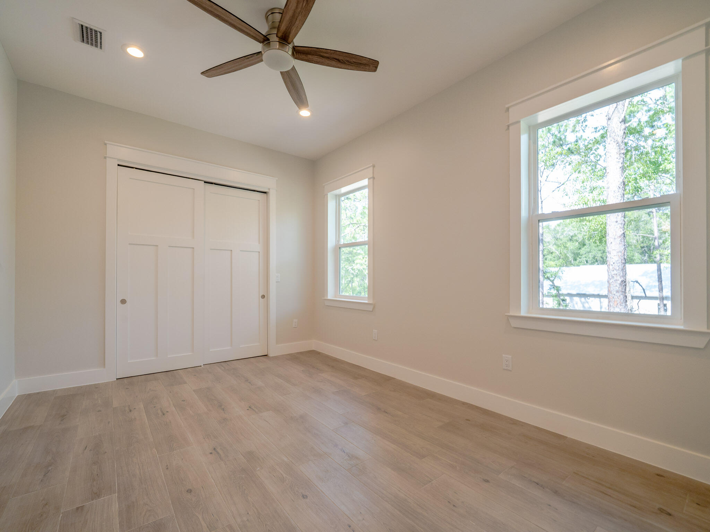
Upstairs, two guest suites each offer private bathrooms, complemented by an additional living area that provides separation and flexibility.

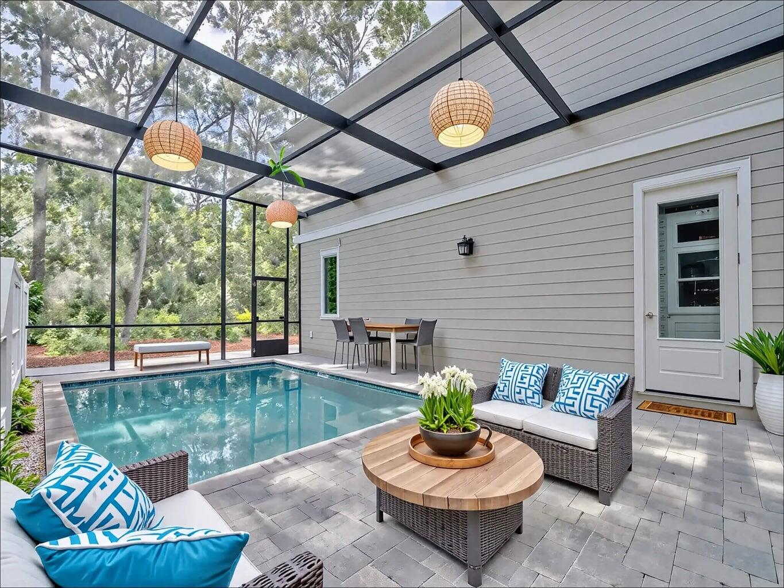
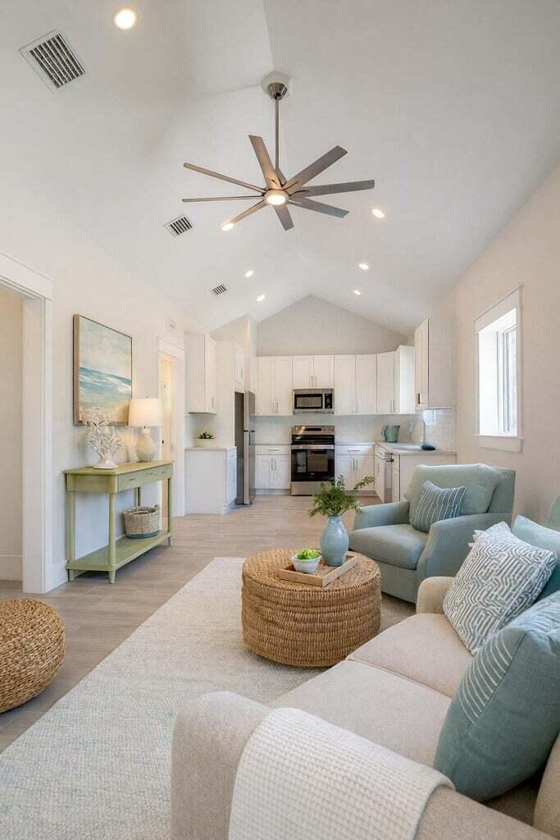
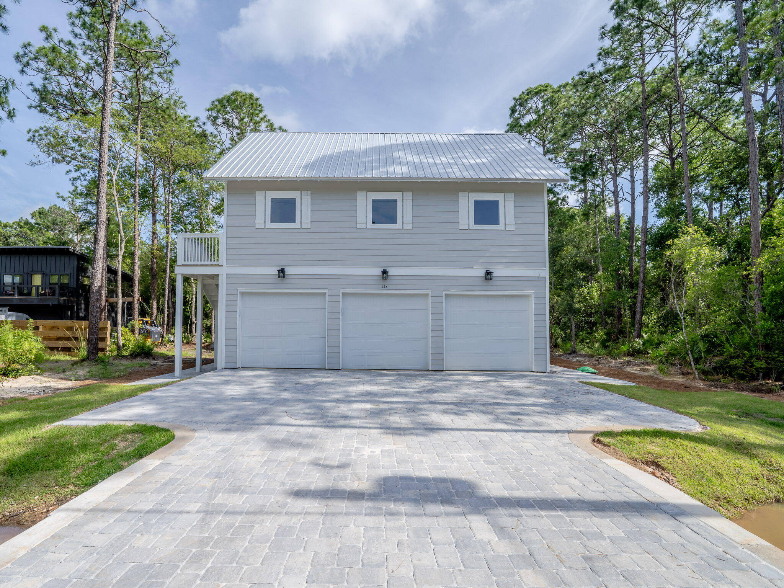
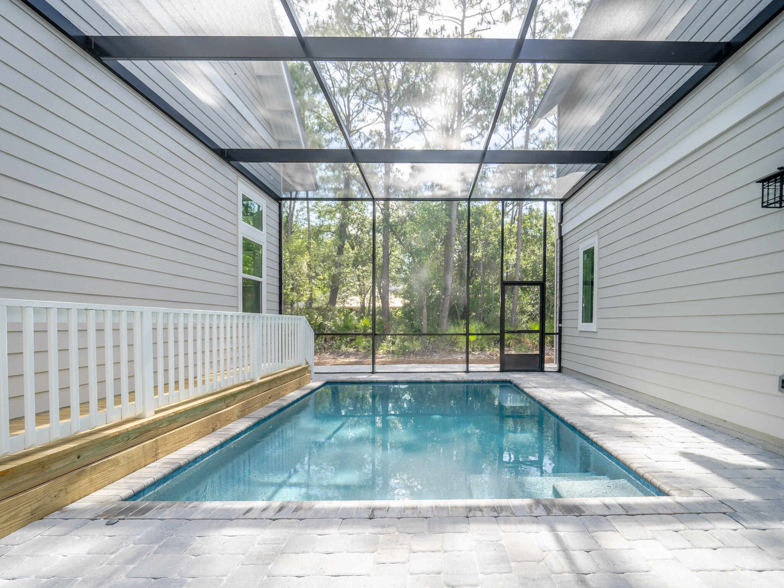
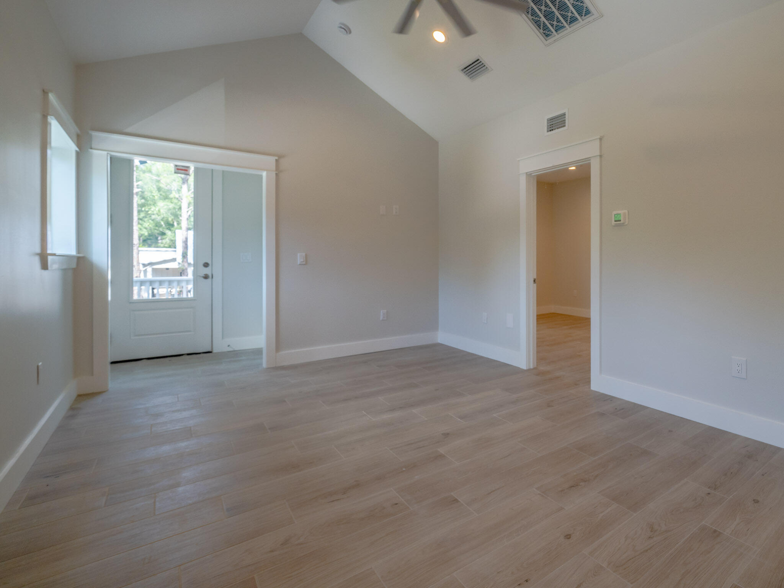
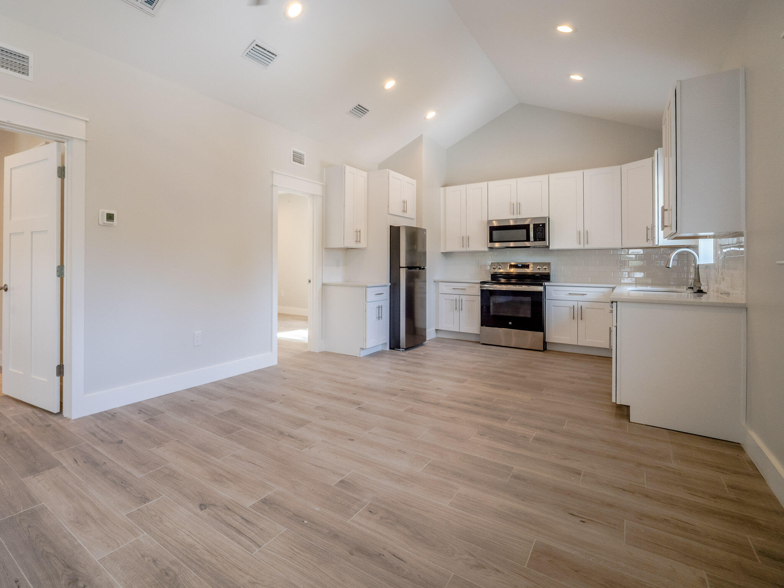
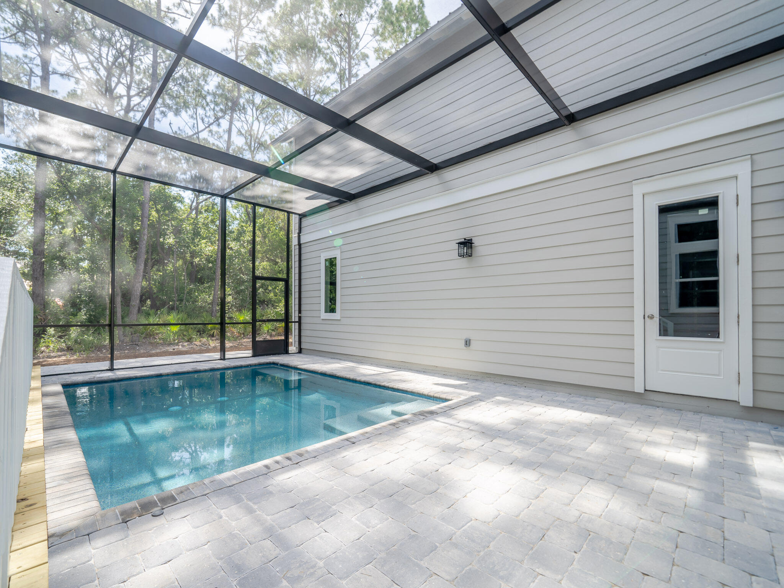
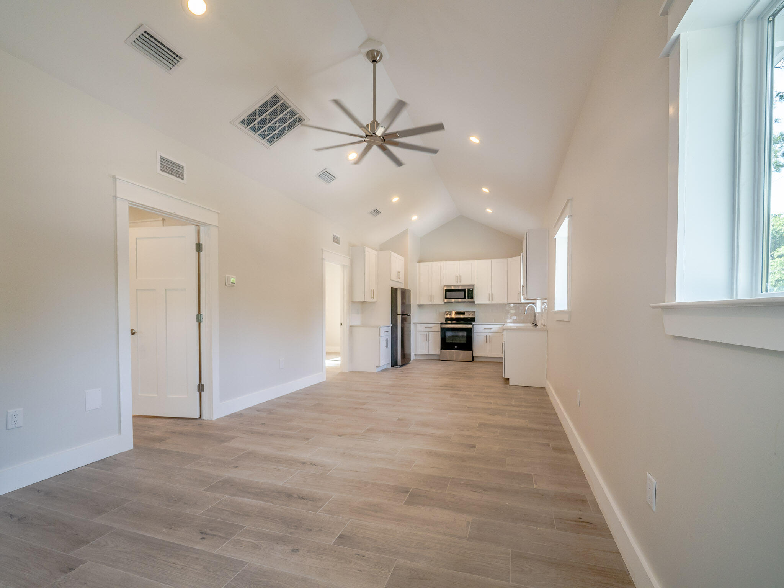
Positioned above the oversized garage, the carriage house includes a full kitchen, living area, two bedrooms, and a full bathroom, making it ideal for extended family, guests, or income producing potential. Between the main home and carriage house, the fully enclosed private pool creates a central courtyard setting designed for year round enjoyment.

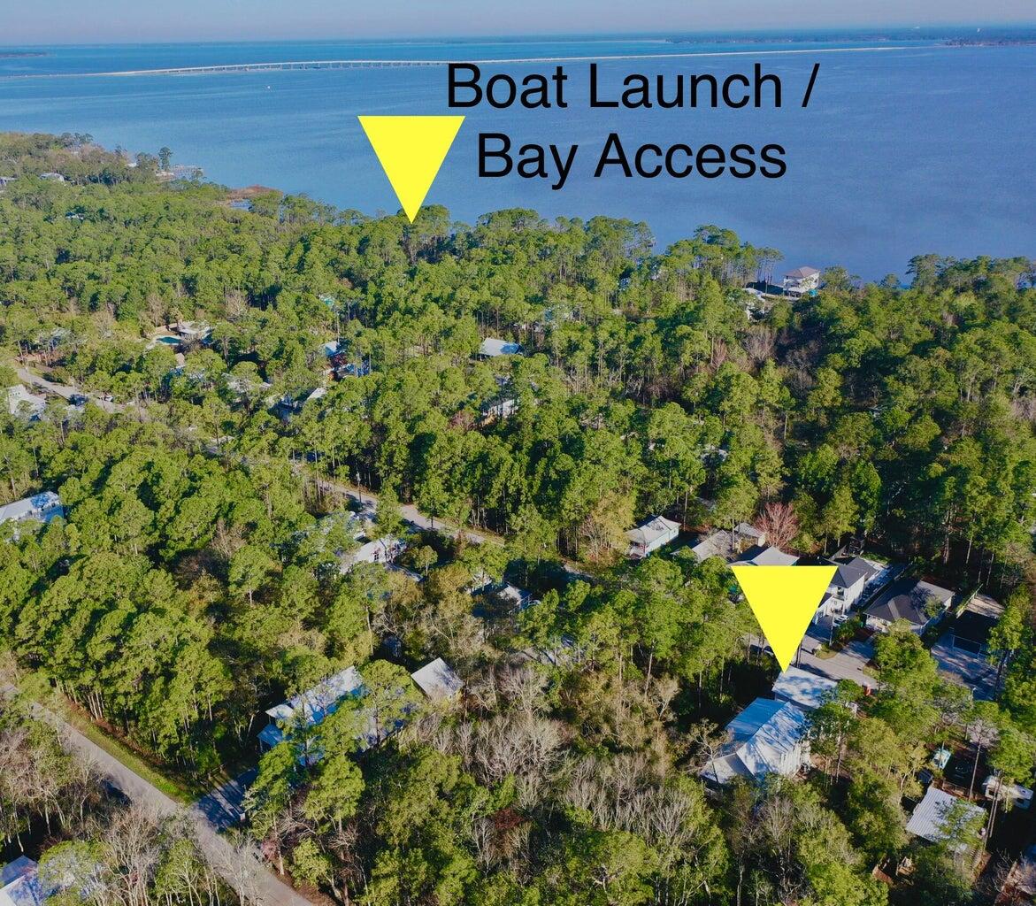
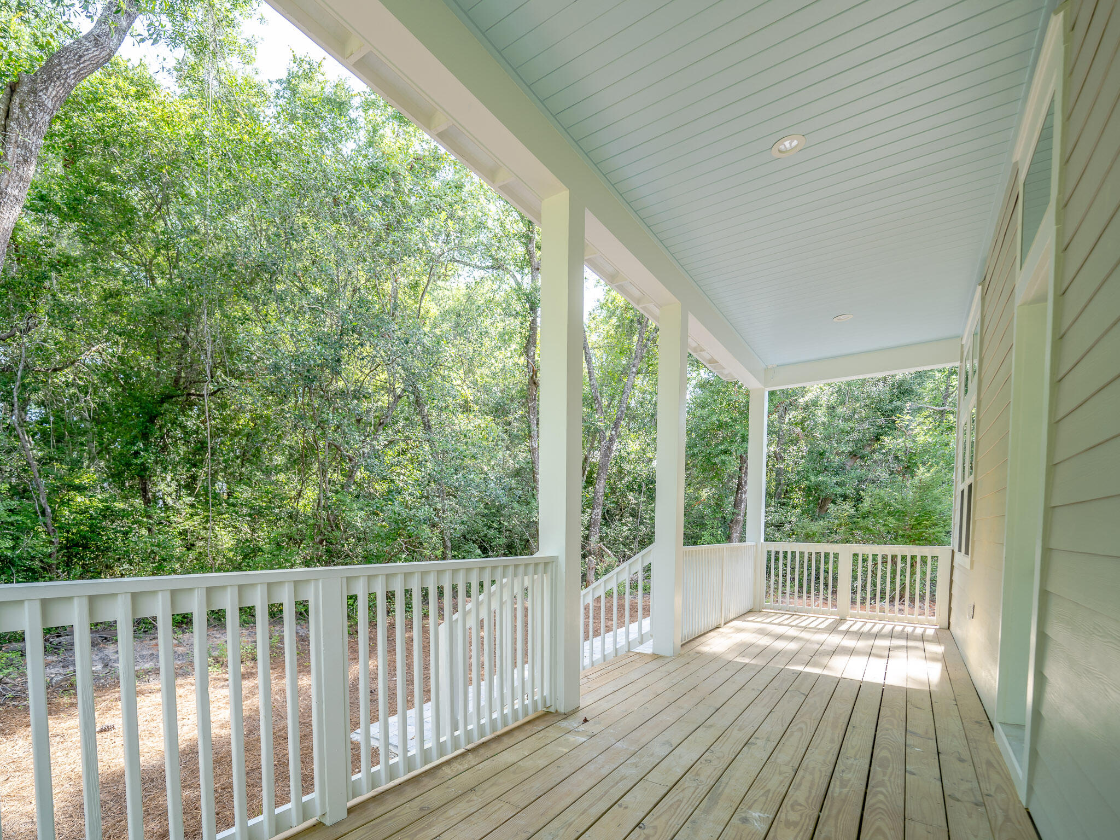
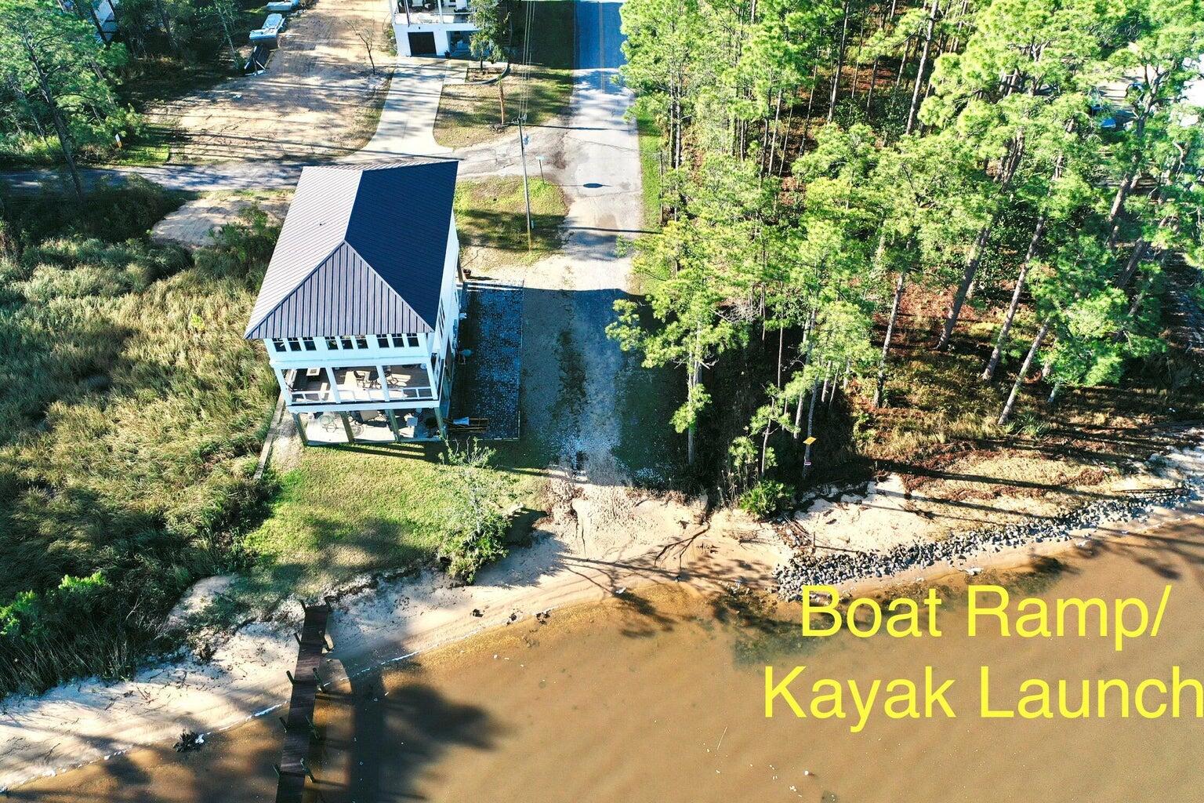
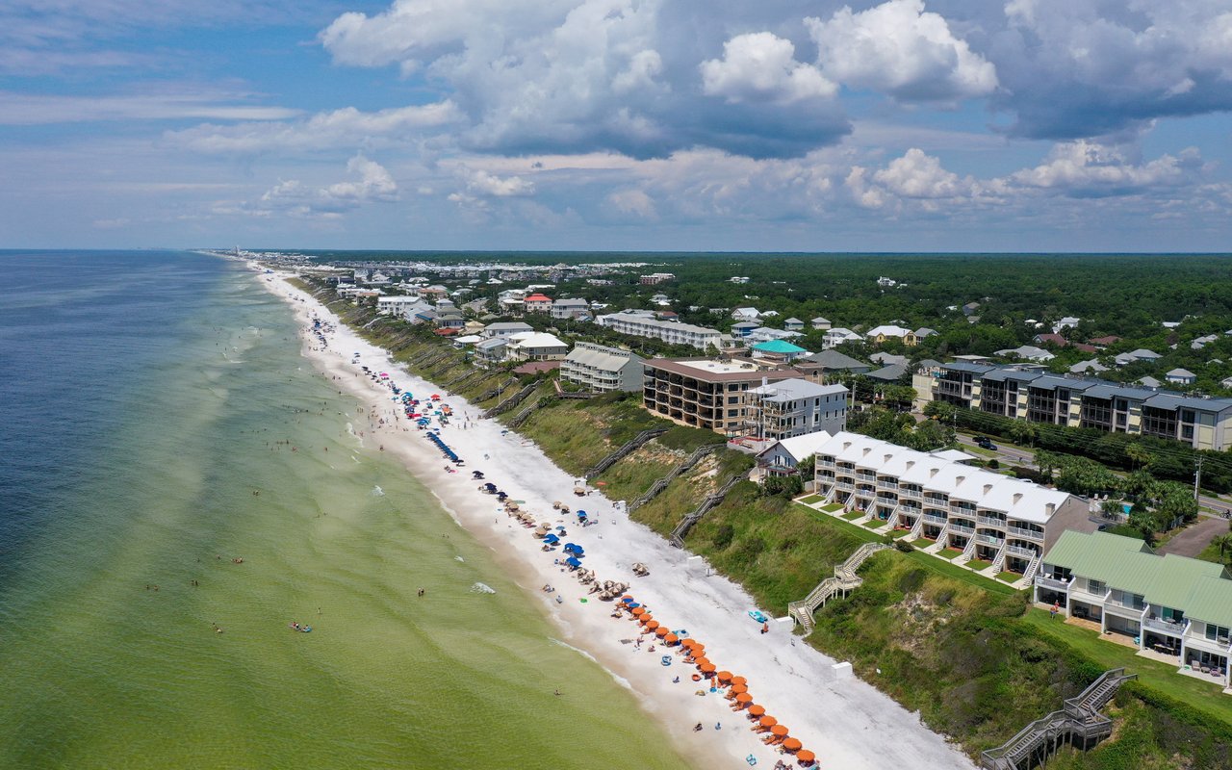
Located just steps from the bay, a public boat ramp, and nearby nature trails, the setting encourages an active coastal lifestyle while remaining only a short drive from the beaches along 30A. This is a new construction opportunity that delivers space, versatility, and a peaceful Point Washington address without compromise.

Reach out directly for more details.
Show MoreShow Less
Jon Lyons

Jon Lyons

Founder and Broker

FEATURES & AMENITIES

Interior

  • Total Bedrooms5
  • Total Bathrooms5
  • Full Bathrooms4
  • Half Bathrooms1
  • APPLIANCESDishwasher, Dryer, Microwave, Range Hood, Refrigerator, Smoke Detector, Stove/Oven Gas
  • other interior FeaturesBreakfast Bar, Ceiling Raised, Fireplace, Lighting Recessed, Newly Painted, Pantry, Washer/Dryer Hookup

Area & Lot

  • Status Sold
  • Date Sold September 18, 2026
  • Living Area3,624 Sq.Ft.
  • Total Area3,624 Sq.Ft.
  • Lot Area7,405.2 Sq.Ft.
  • MLS® ID997140
  • TypeResidential
  • YEAR BUILT2025
  • neighborhoodSanta Rosa Beach
  • Architecture StylesContemporary
  • Elementary SchoolDune Lakes
  • Middle SchoolEmerald Coast
  • High SchoolSouth Walton

Exterior

  • STORIES2
  • Garage Spaces3.0
  • utilitiesPublic Water
  • PoolPool - In-Ground, Pool Type
  • lot featuresWithin 1/2 Mile to Water
  • parkingGarage, Guest
  • AIR CONDITIONINGCeiling Fans
  • other exterior FeaturesPool - Enclosed

Financial

  • Sales Price$1,315,000
  • Real Estate Tax $1,087/yr
  • Zoning Resid Single Family
Santa Rosa Beach

WORK WITH US

We look forward to earning your family’s trust and leveraging our success for your benefit for generations to come. Whether you are considering buying a home, selling a home, or both, we know this area inside and out. Contact us today!

Contact Us

Follow Us on Instagram